Description
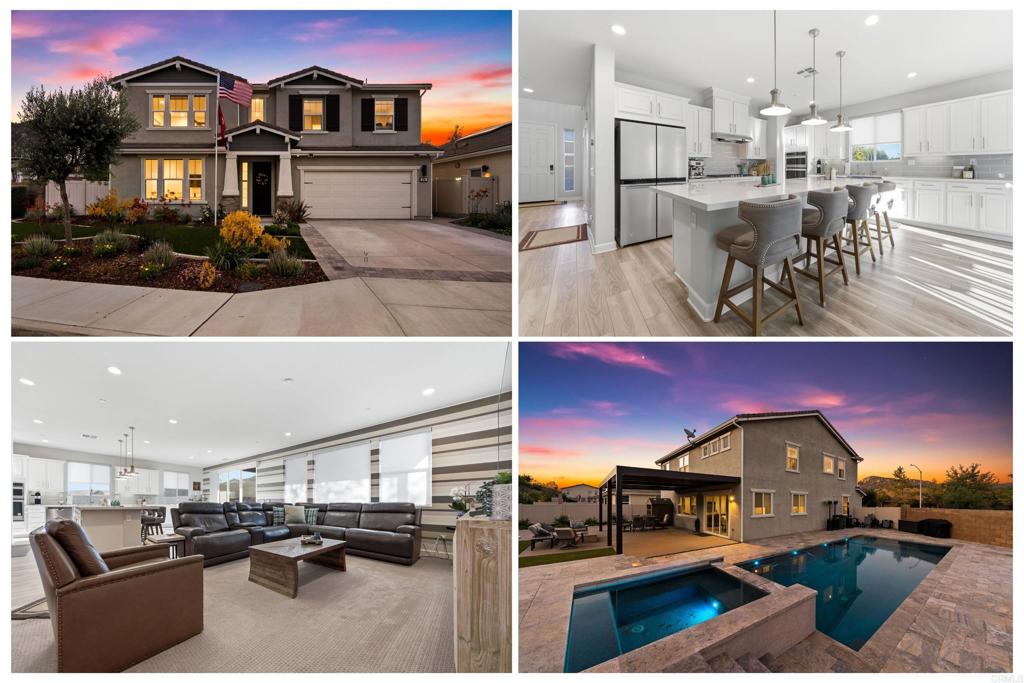
LOWEST TAX RATE Around- NO MELLO ROOS! Welcome to one of the most desirable corner homes in the prestigious Aurora Heights community of Fallbrook! This highly sought-after Lupine floor plan offers the ideal blend of luxury, functionality, and California indoor-outdoor living. Featuring 5 spacious bedrooms, 3 full bathrooms, and a rare downstairs bedroom and full bath, this thoughtfully designed home is ideal for multigenerational living, guests, or a private home office. The 3-car tandem garage is equipped with built-in overhead storage racks, an electric vehicle charger, and paid-off solar, providing exceptional convenience and organization. Just six years old, this home has been extensively upgraded throughout with designer finishes and meticulous attention to detail. The bright, open-concept floor plan welcomes you with soaring ceilings, abundant natural light, and elegant living spaces designed for both everyday comfort and entertaining. The gourmet chef's kitchen is the heart of the home, showcasing beautiful quartz countertops, stainless steel appliances, an oversized 10' center island, and an expansive walk-in pantry that offers incredible storage. Upstairs, retreat to the luxurious primary suite featuring a spacious bedroom, a spa-inspired bathroom with dual vanities, an oversized fully tiled walk-in shower, and a generous walk-in closet. Three additional bedrooms, a full bathroom, laundry room, and an expansive loft provide endless flexibility for a media room, game room, home gym, or second living area. Step outside into your own private resort-style backyard. Designed for year-round enjoyment, the newly completed pool and spa create a true backyard oasis. Relax beneath the covered patio, gather around the fire pit, entertain on multiple patio spaces, or enjoy the expansive turf area perfect for recreation, pets, and play. Every inch of the approximately quarter-acre lot has been thoughtfully designed to maximize outdoor living. Located directly across from a charming neighborhood park on one of Aurora Heights' quietest streets, residents enjoy a peaceful setting while remaining incredibly connected. Fallbrook's prime location provides convenient access to San Diego, Orange County, Riverside County, and Temecula Wine Country, making commuting effortless. Beautiful Southern California beaches, major freeways, shopping, dining, golf courses, hiking trails, and everyday conveniences are all easily accessible. Offering one of the community's most desirable floor plans, premium lot, luxury upgrades, and exceptional indoor-outdoor living, this is a rare opportunity to own one of Aurora Heights' finest homes. Experience the lifestyle you've been waiting for.